A Master-Planned Park
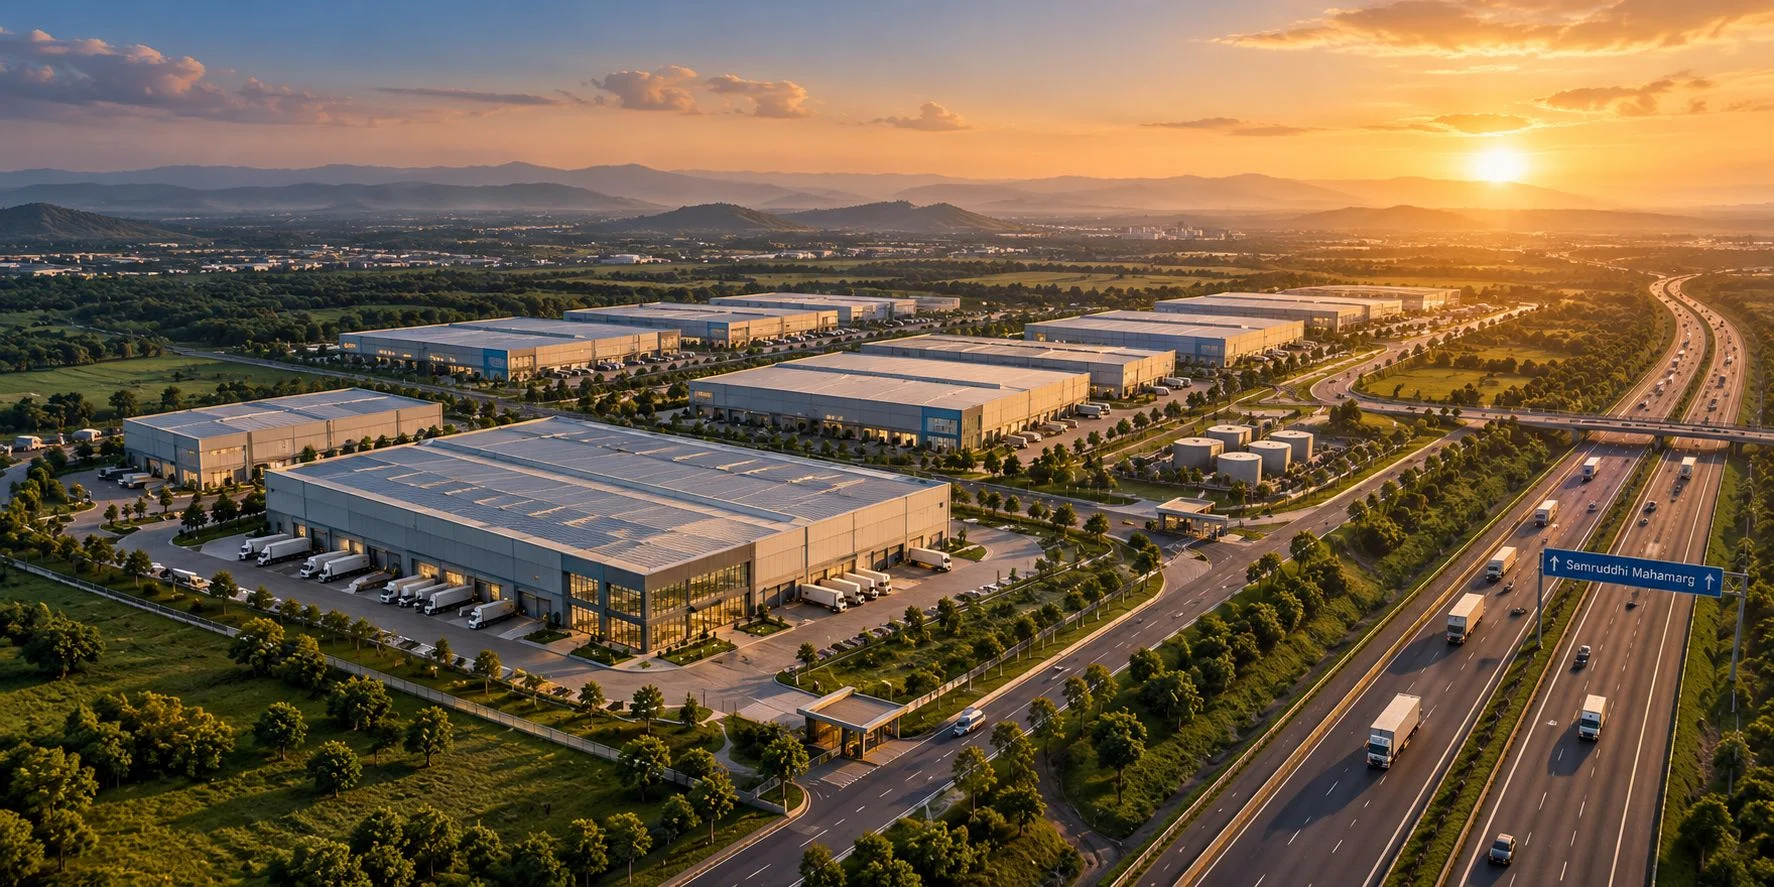
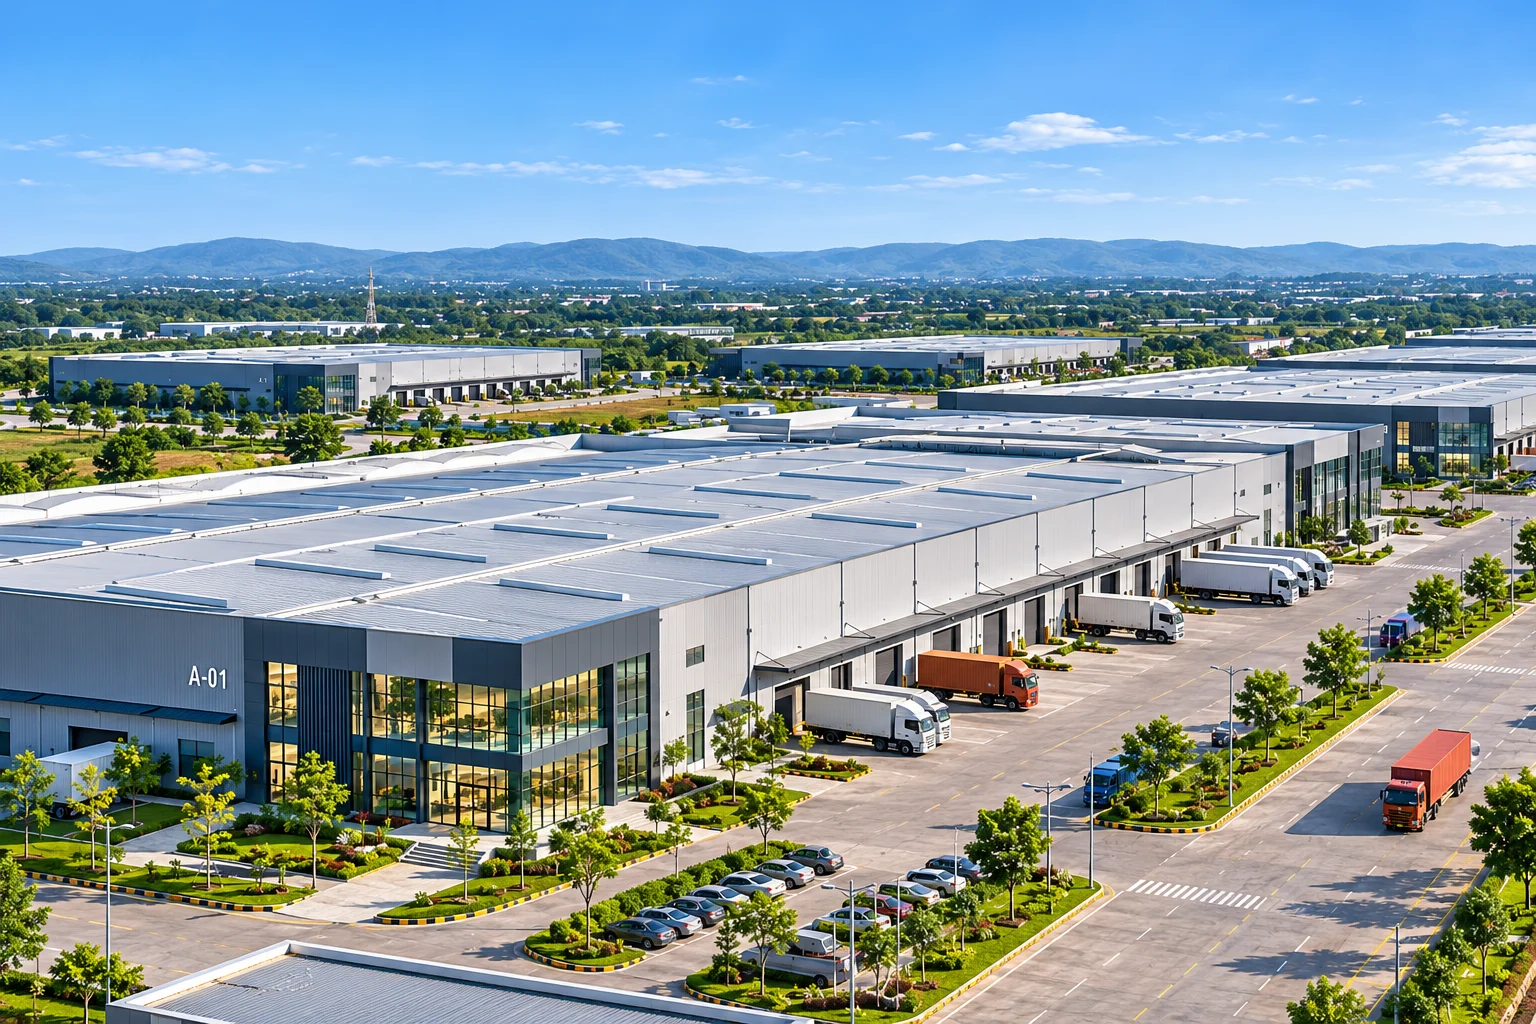
Phased layout with warehouse clusters, a commercial and office zone, parking, utilities, an STP and a tank farm.
A real estate and infrastructure developer creating spaces where businesses grow, communities thrive and futures take shape.
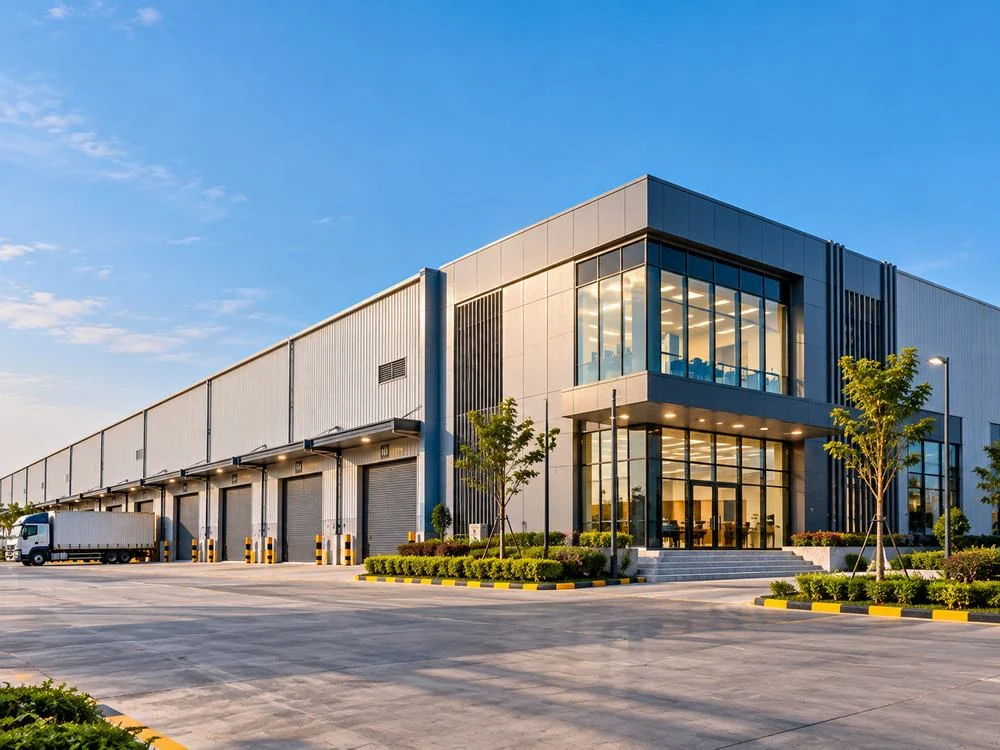
Sankalp is a real estate and infrastructure development company with one simple purpose: to create spaces that help people, businesses and communities move forward.
A great development starts long before construction, with understanding how a space will be used and who it will serve.
Led by our Bhiwandi flagship park, we are building a portfolio across industrial, commercial, office and residential spaces.
Where you work, where you build, where you grow, where you live. Sankalp develops spaces around the way people and businesses actually move through life.
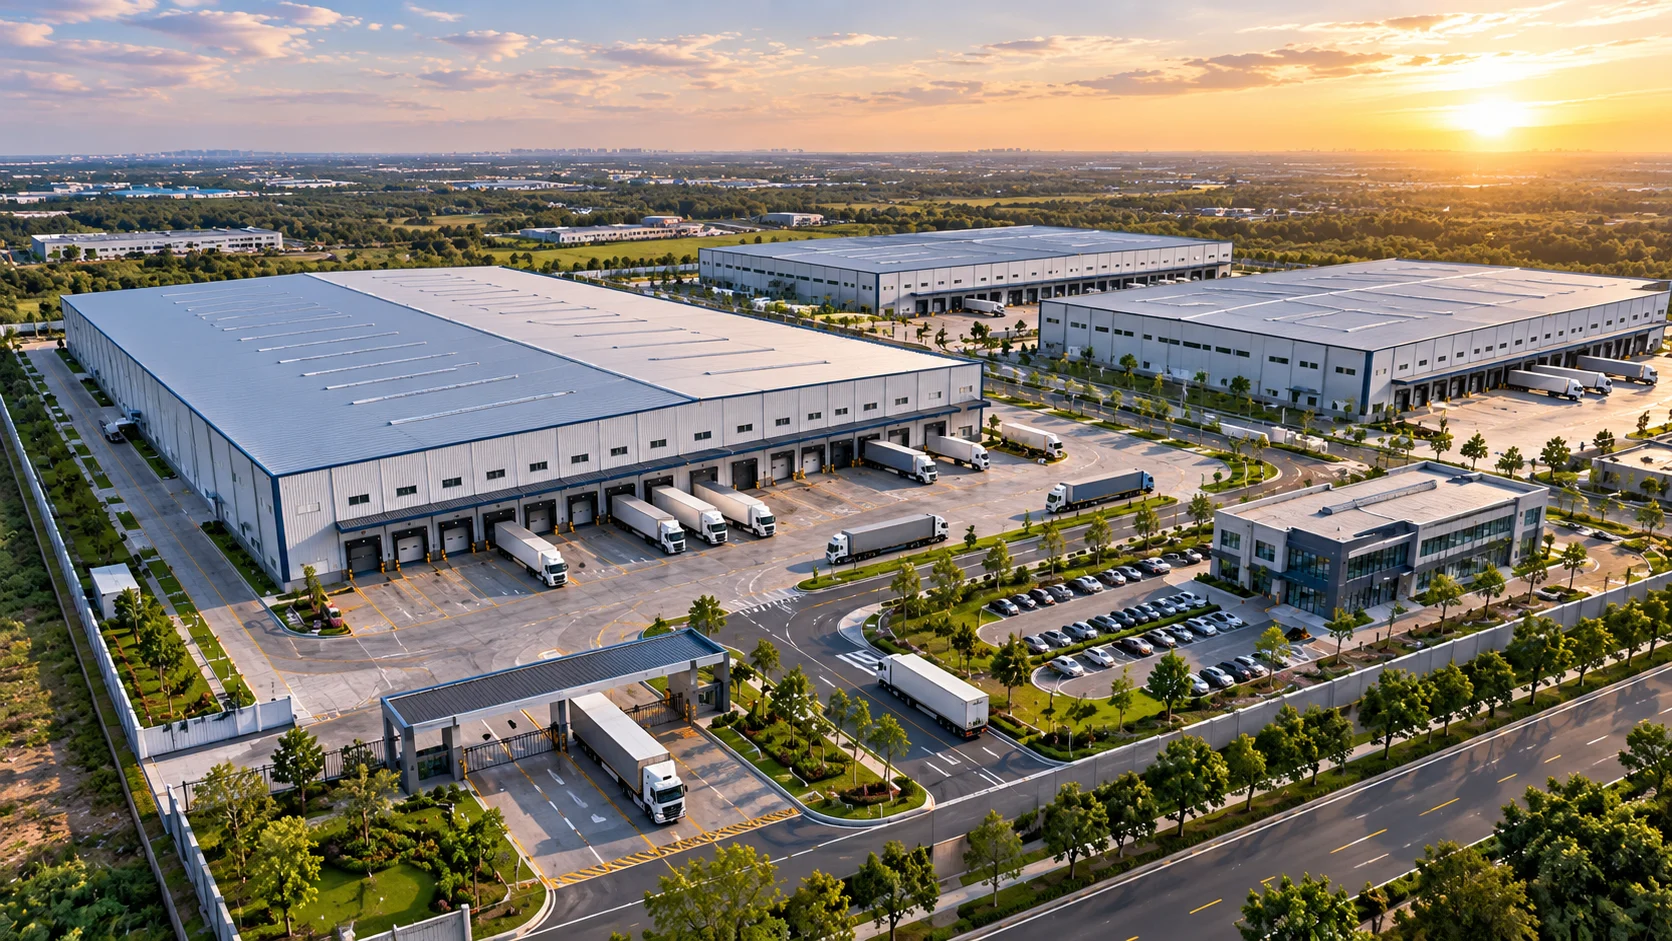
Master-planned, phased destinations with roads, utilities, security, parking and room to expand.
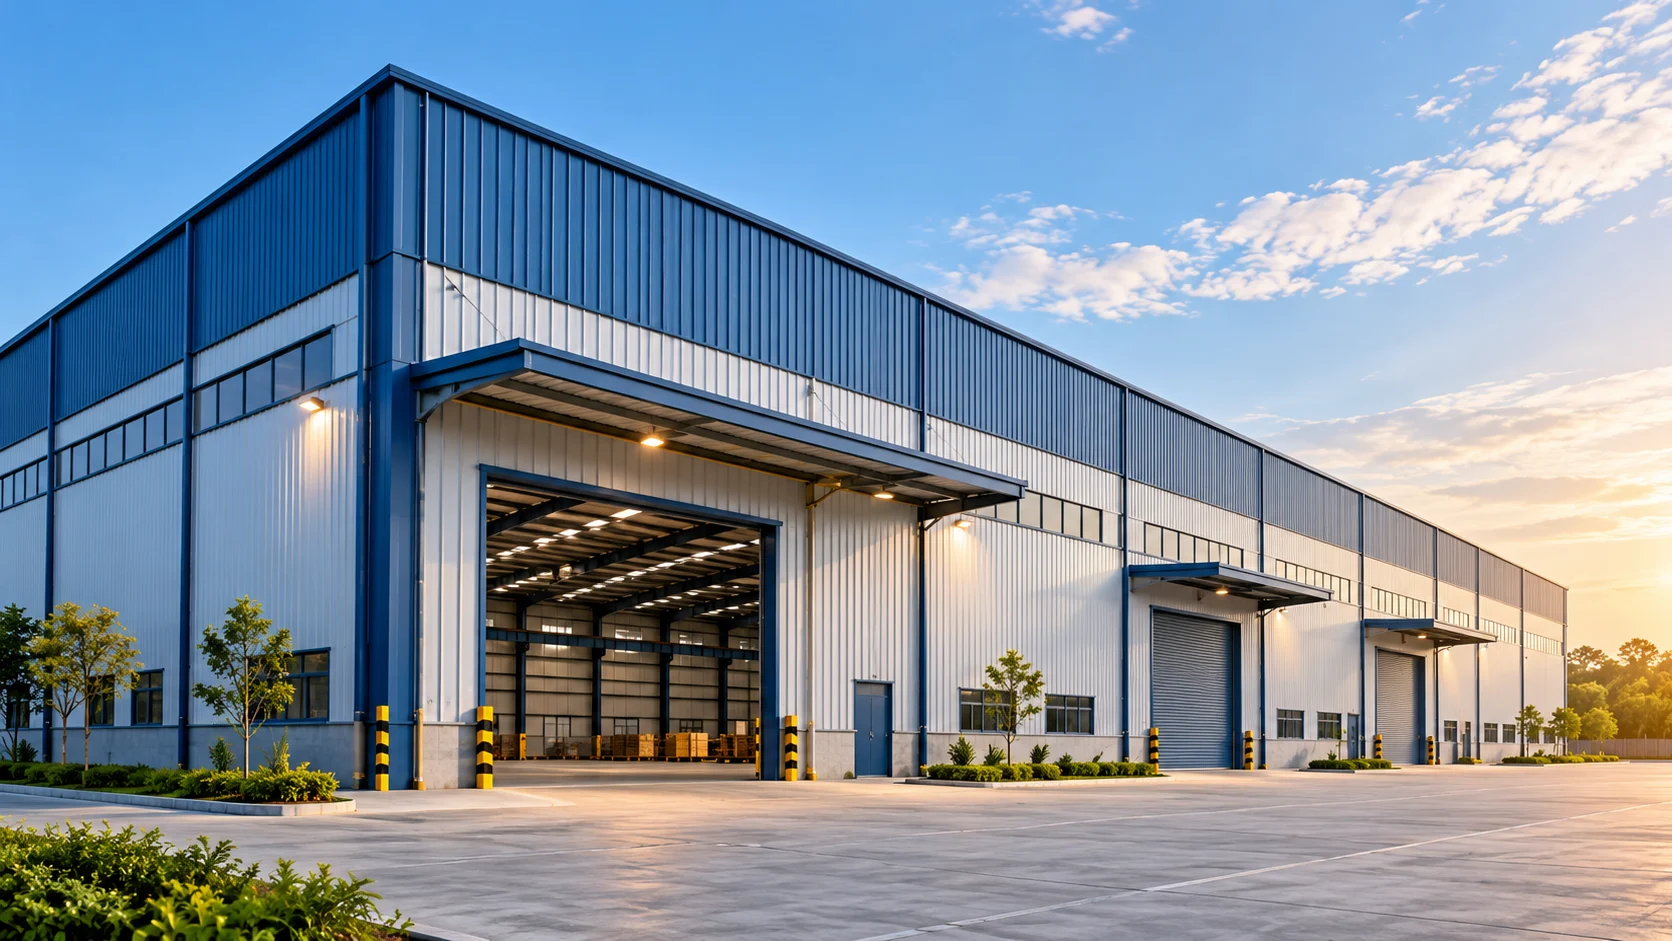
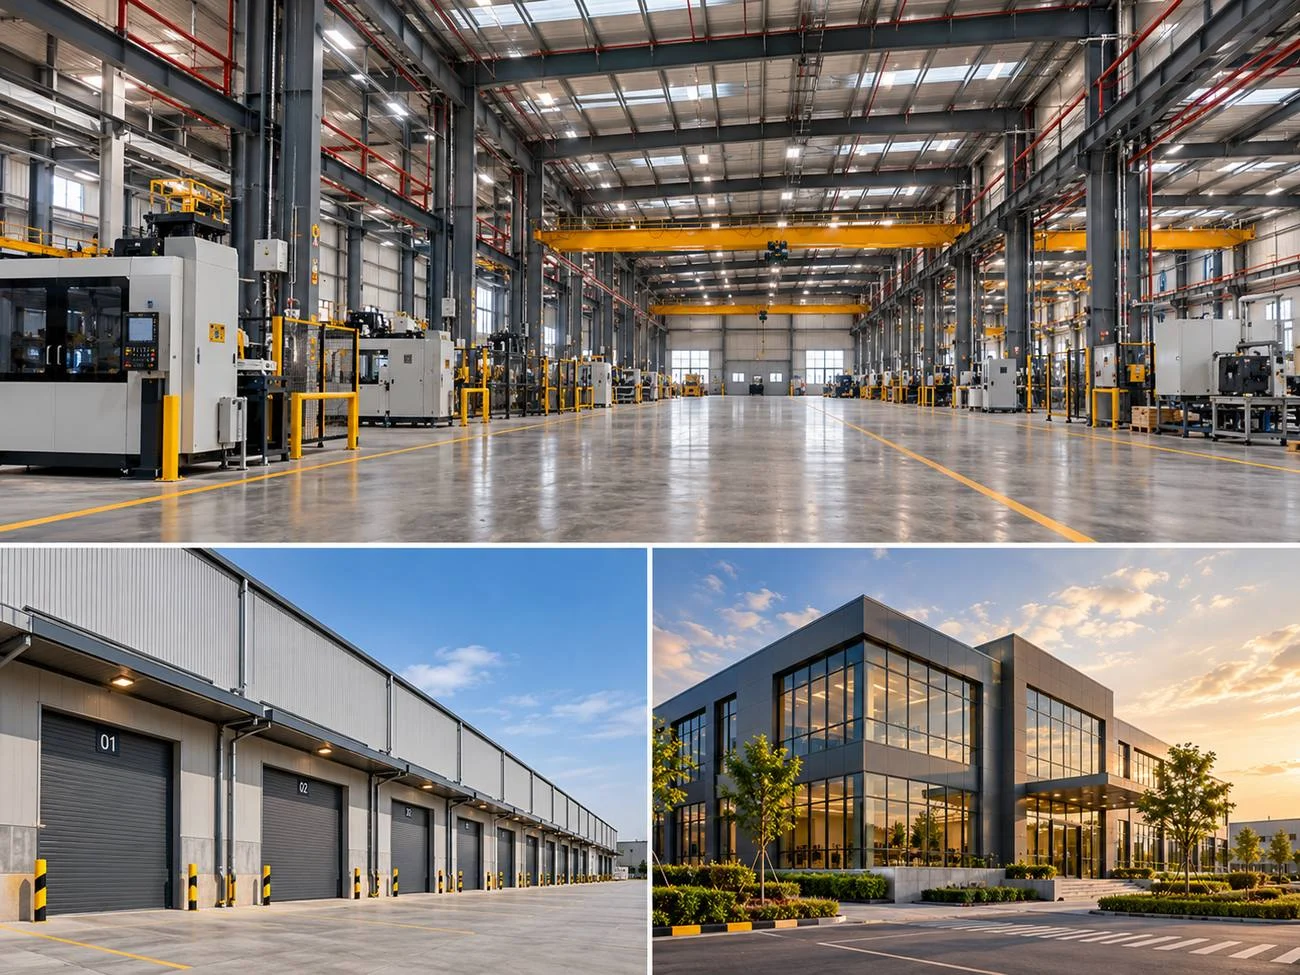
Grade-A spaces with high clear heights, heavy-duty flooring and dock-ready layouts.
Commercial and office space inside industrial and logistics parks, for administrative, sales and support teams.
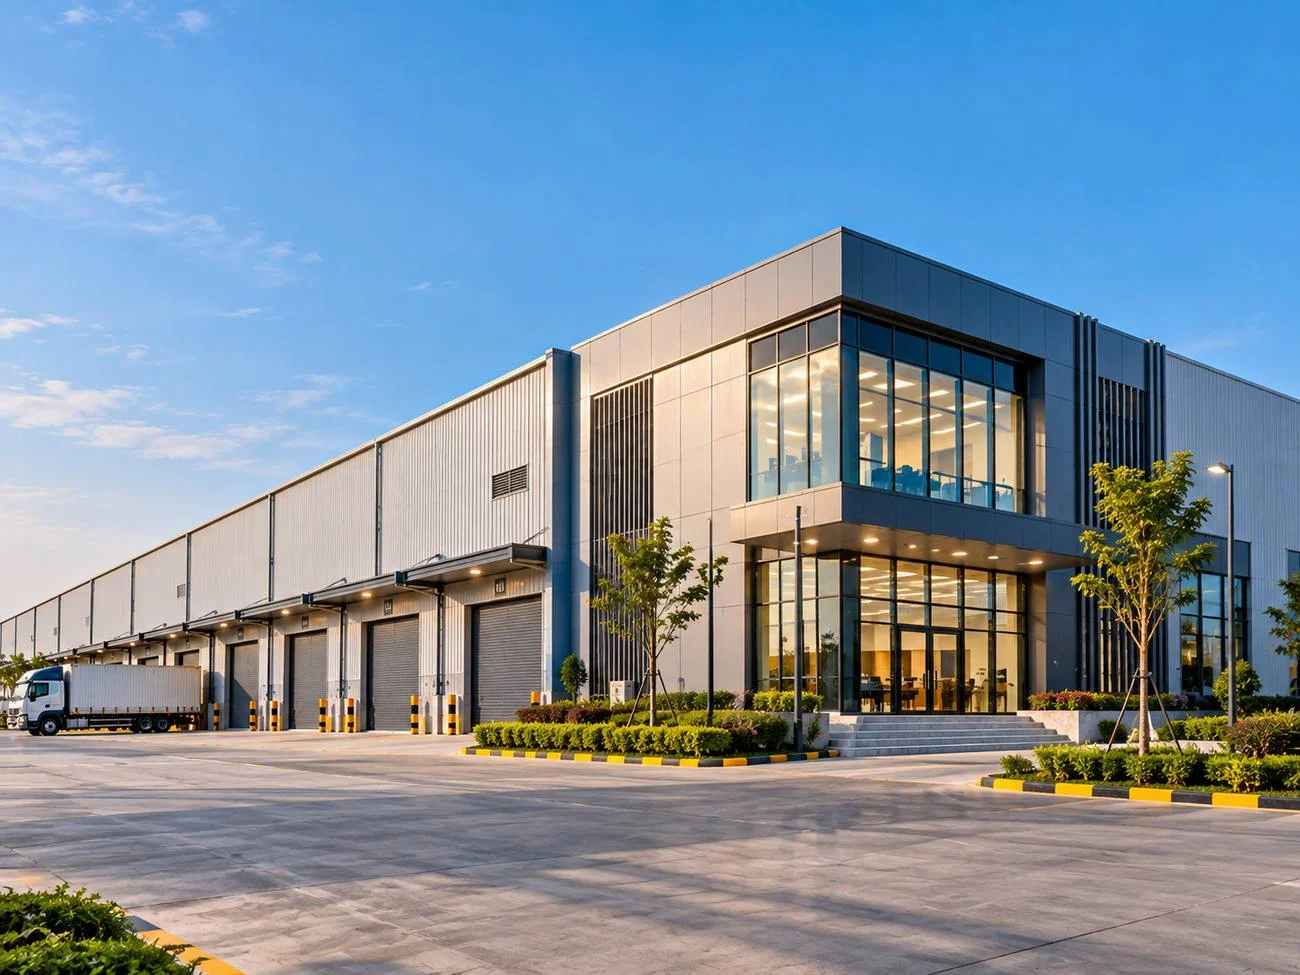
Master-planned parks with internal roads, utilities, security, parking and room to expand in phases.
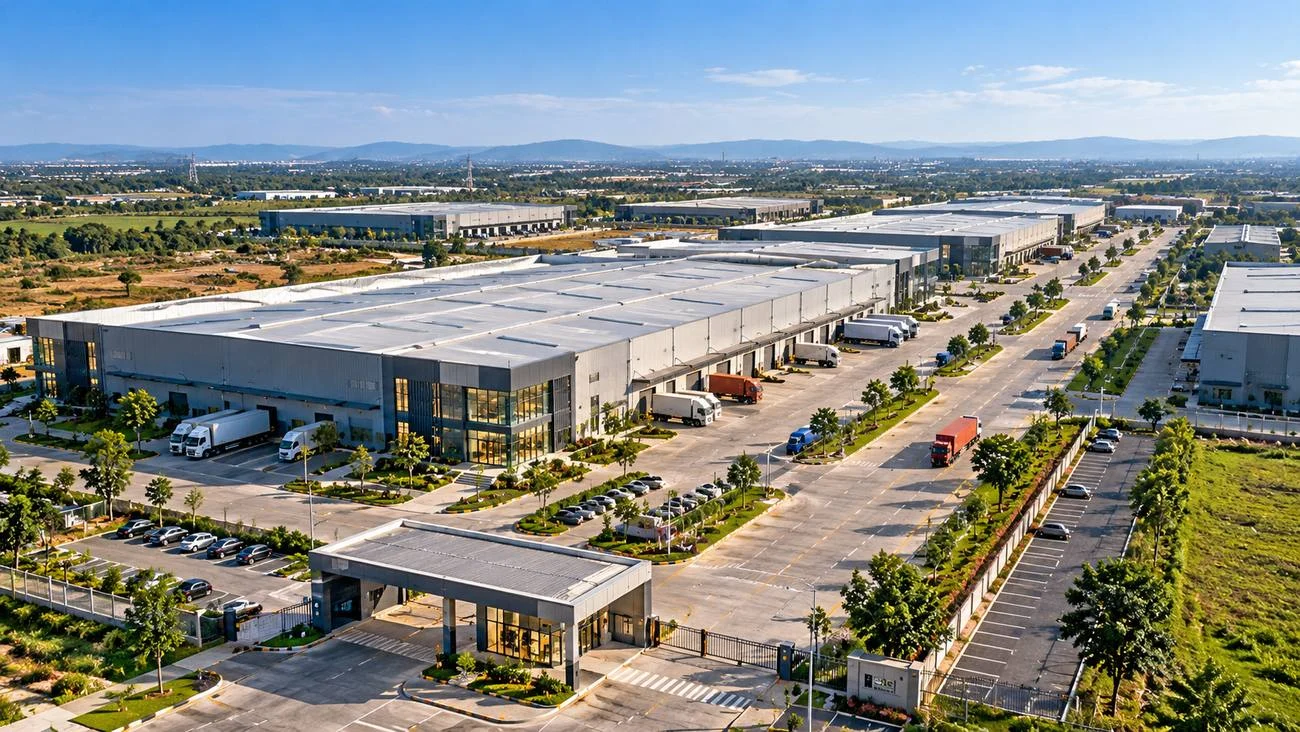
Custom-built facilities designed around your layout, specifications and timeline.
Four steps, one team, from first call to handover and beyond.
We learn your space, location, budget and timeline.
We recommend the right format: ready space or build-to-suit.
Our team delivers to agreed specifications and milestones.
We hand over the space and stay available for ongoing needs.
Proud to work with businesses across sectors, and open to many more.












A Flagship Industrial Destination in a Strategic Growth Corridor
A freehold, MIDC-approved Integrated Industrial Area of approximately 500 acres in Bhiwandi, positioned near the Samruddhi Mahamarg and the Delhi–Mumbai Industrial Corridor (DMIC). Developed in phases, it is planned as a Grade-A logistics and warehousing destination.
Connectivity that supports movement, access and opportunity.
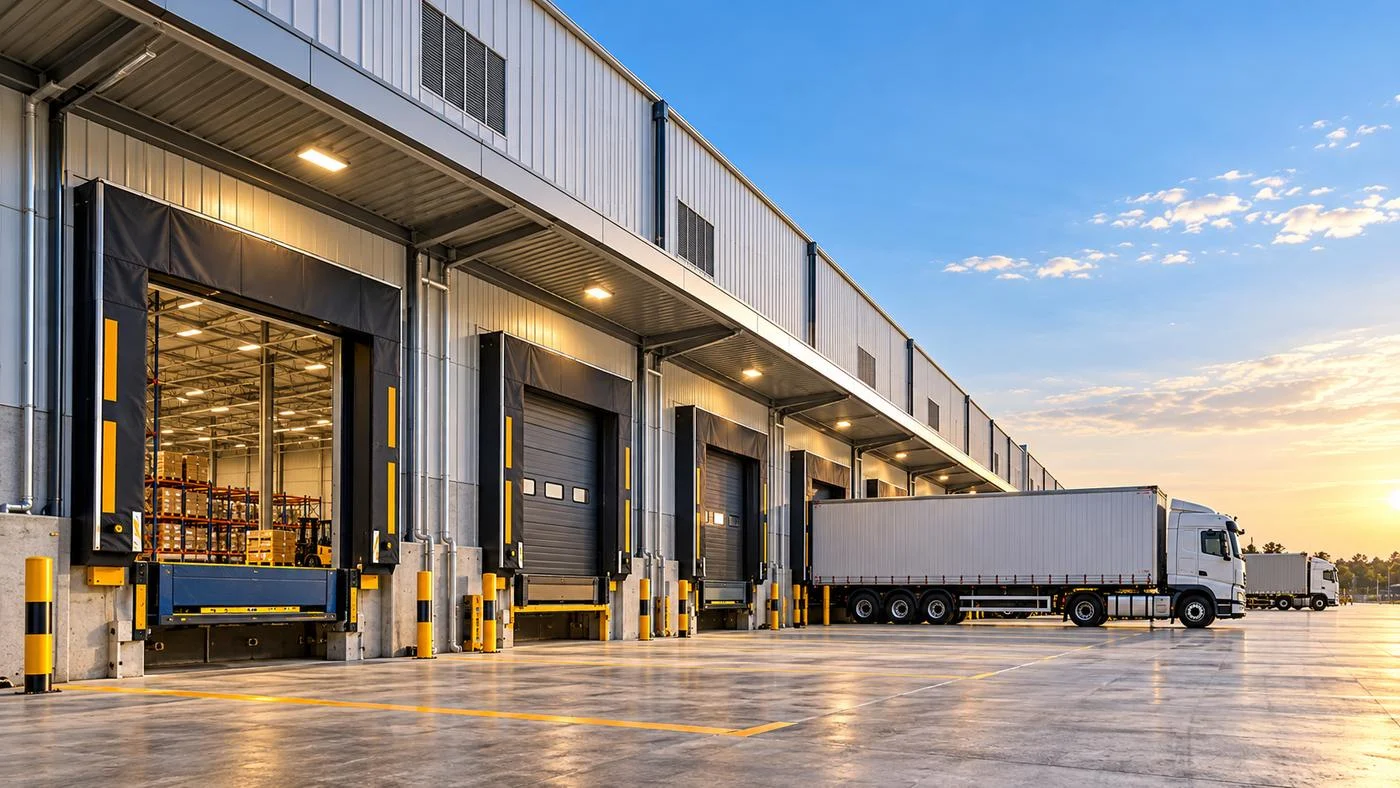
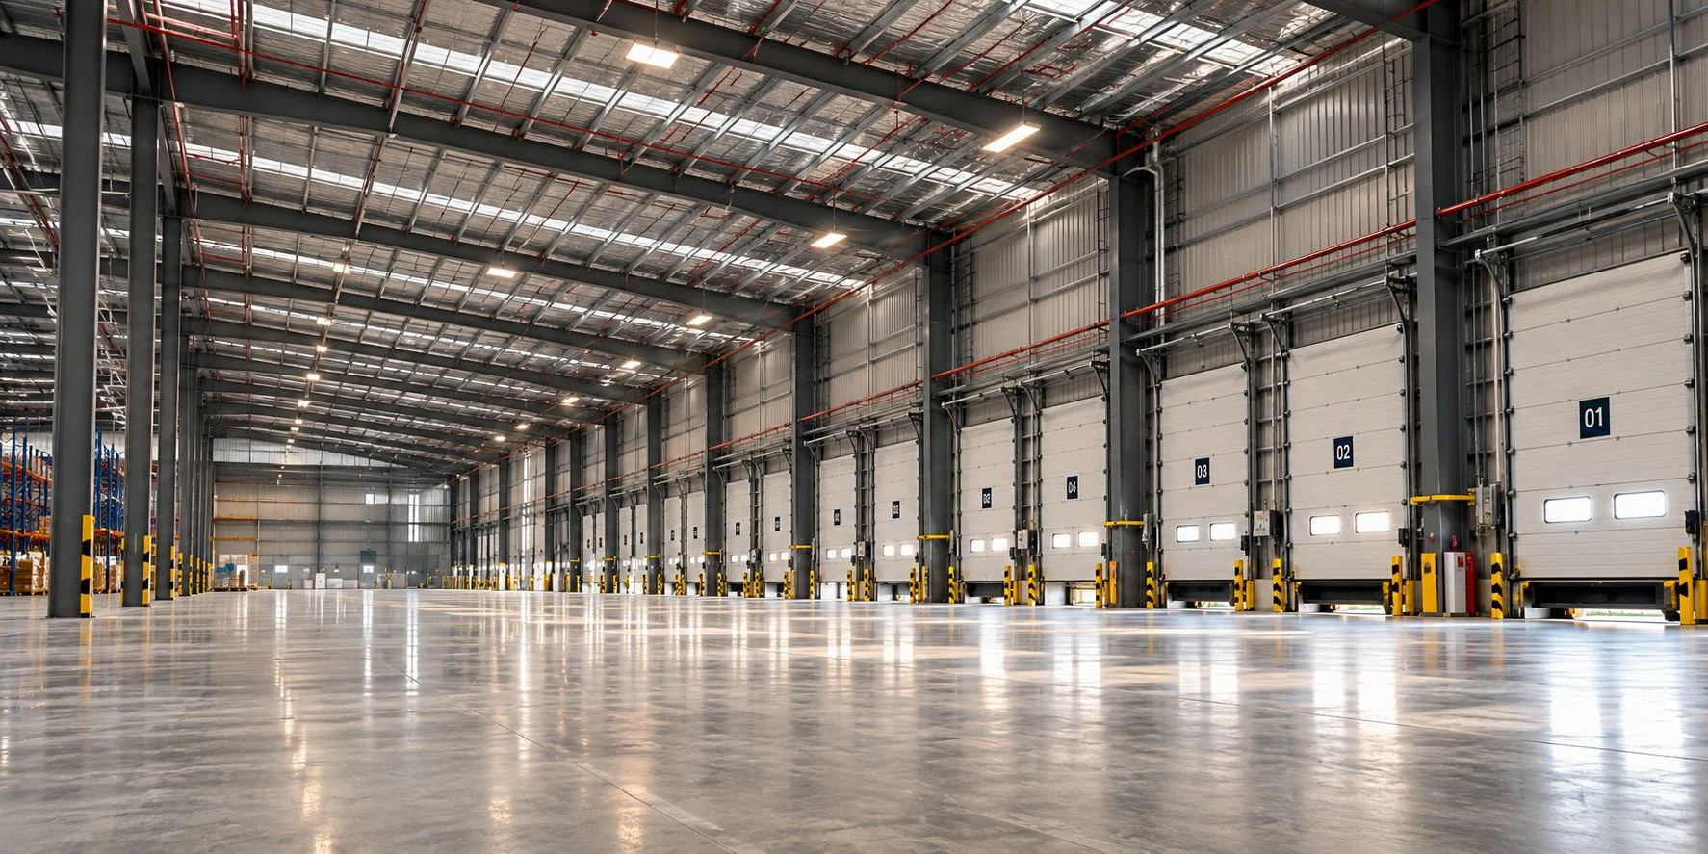
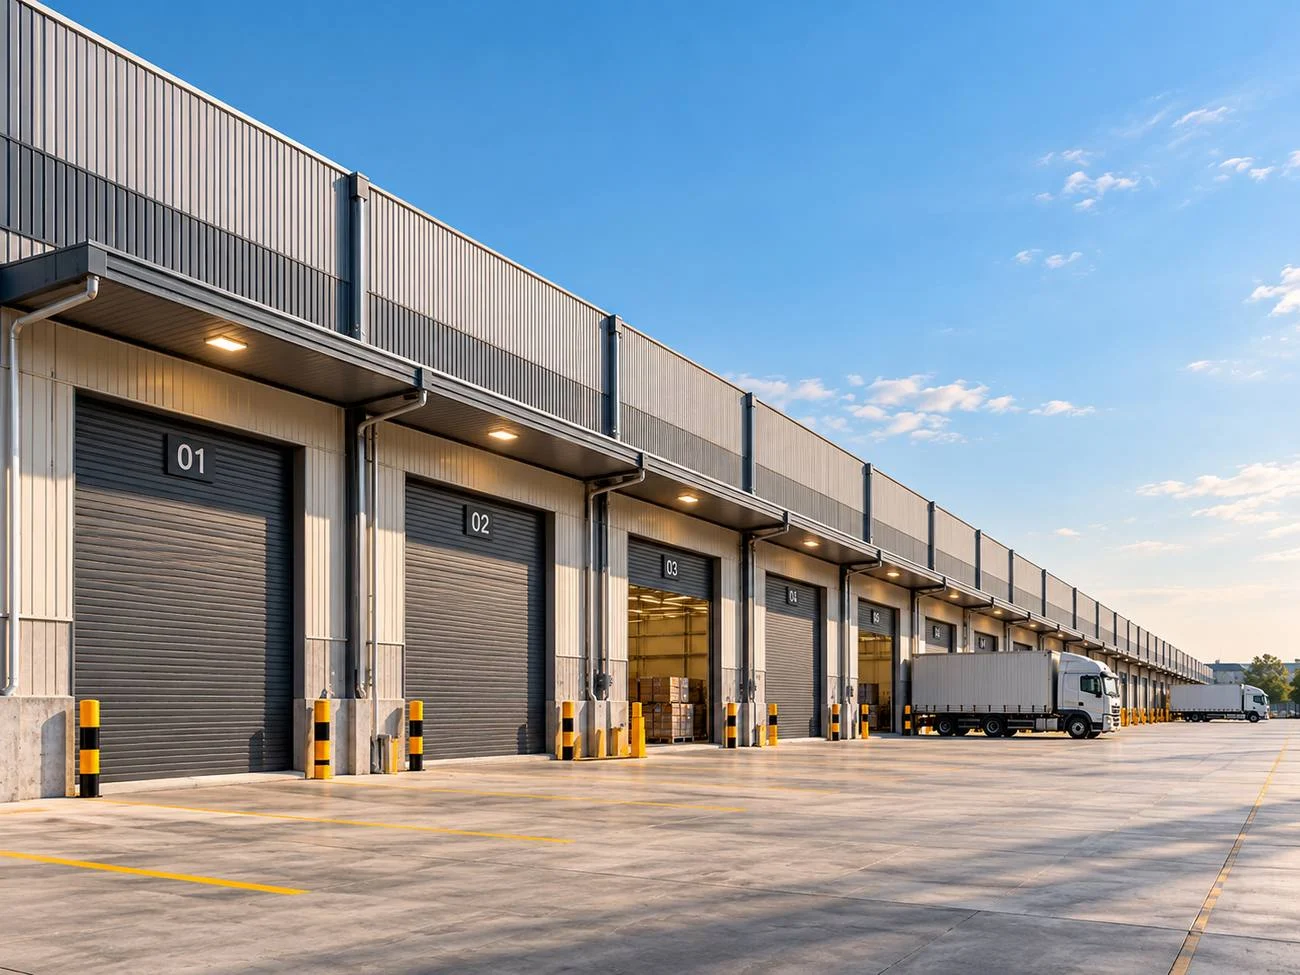 Pre-engineered buildingFM2 flooringDock-ready design
Phased master planning built around goods movement, daily operations and future needs.
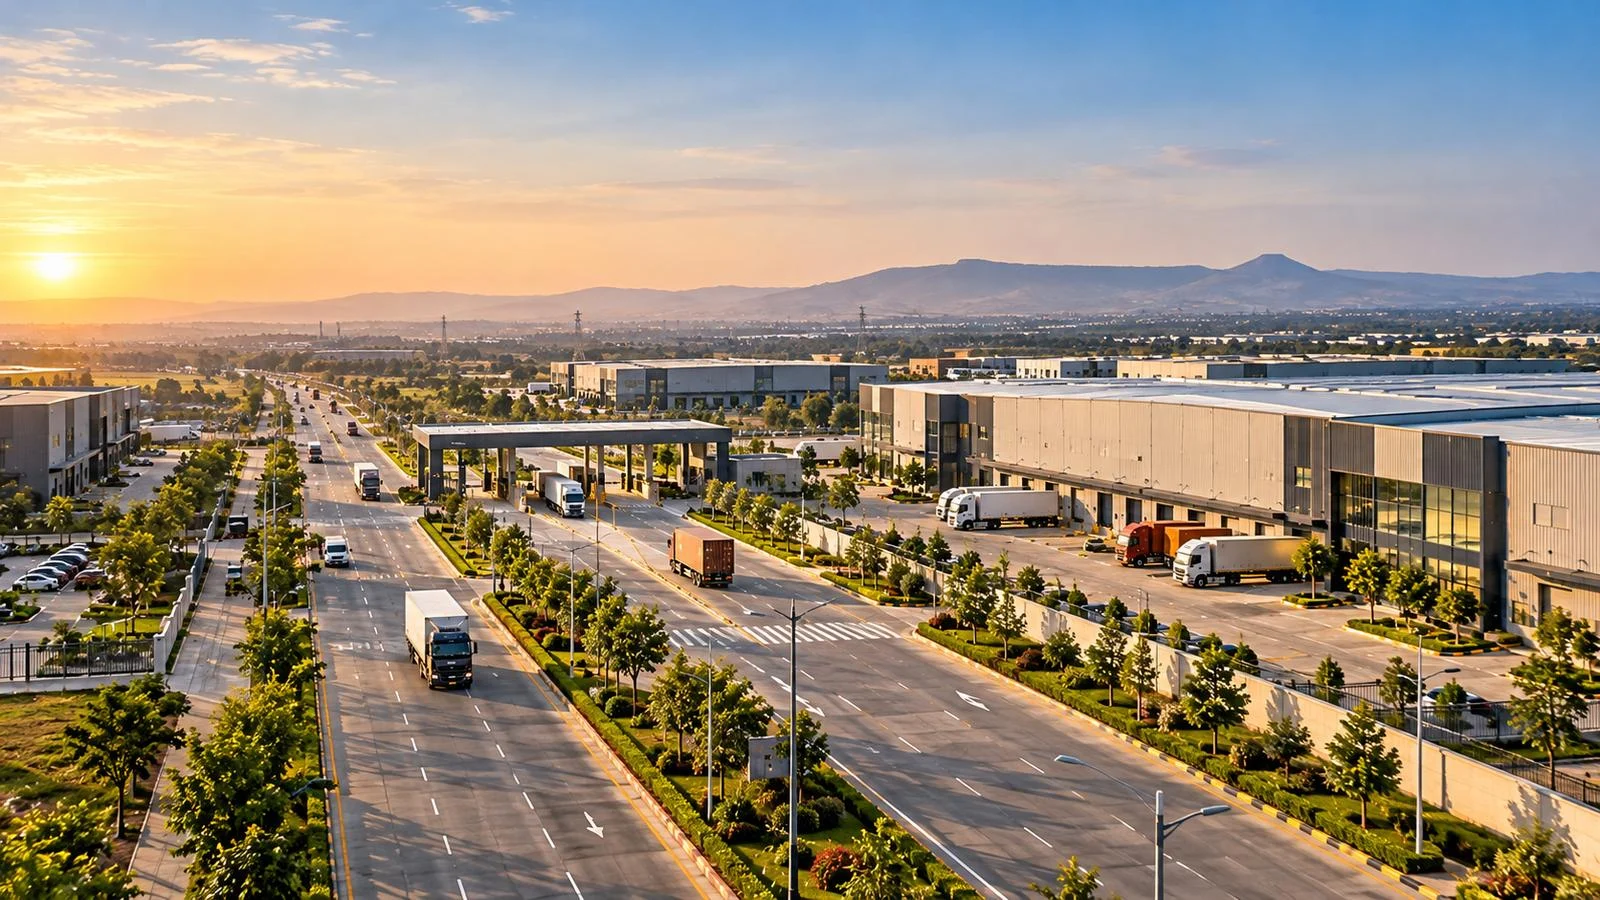
Phased layout with warehouse clusters, a commercial and office zone, parking, utilities, an STP and a tank farm.
Heavy-duty floors, 8 m clear height, angular docking and 17 m exclusive roads.
Private power substation and direct water pipeline in progress. Water currently available from the Bhatsa River catchment.
Landscaped entry and exit with a dedicated forklift and stacker ramp.
A PAN-India financial services group, listed on the stock exchanges (CHOICEIN) and part of the NIFTY 500.
Whether it’s a warehouse, a factory, an office or a home, tell us what you have in mind and our team will get back to you.
Sankalp Industrial Parks, Bhiwandi, S. No. 37/12, 13, Village Vashere, Post Amane, Bhiwandi, District Thane, Maharashtra 421302
Sankalp Industrial Infratech Pvt. Ltd., 2nd Floor, Sumer Plaza, Marol Maroshi Road, Andheri (East), Mumbai 400059